Free Rental Service
1915 - 88 QUEEN STREET E, Toronto (Church-Yonge Corridor) — available at $2,500/mo. Streamlined process, move in quickly. 100% free for tenants — we handle everything.
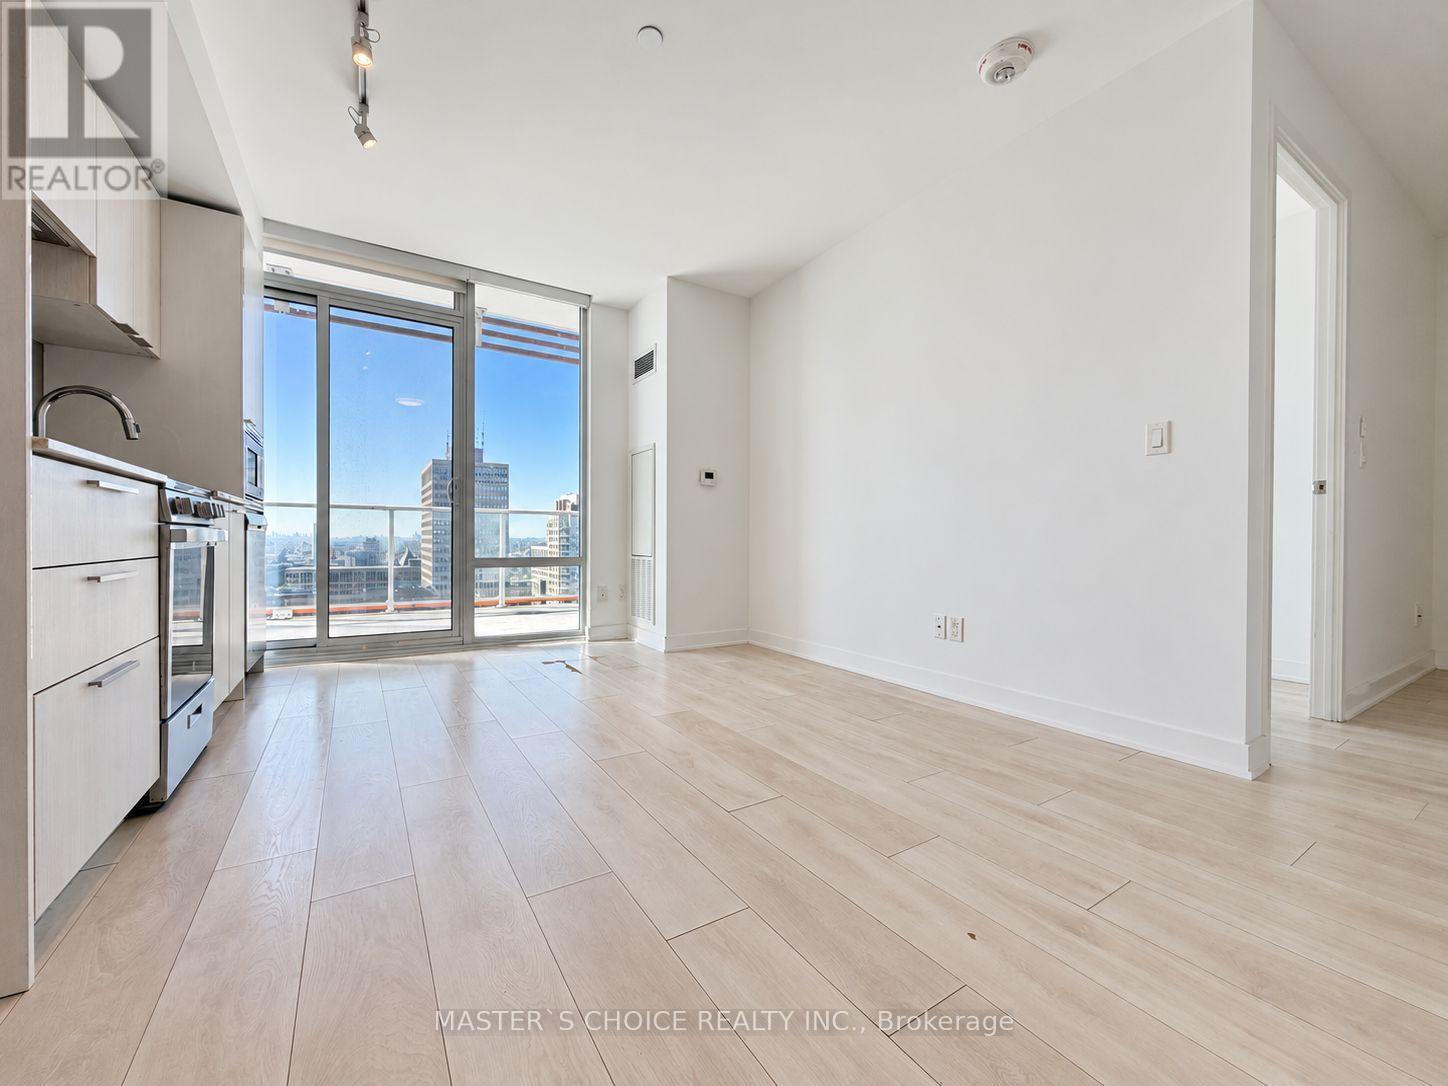
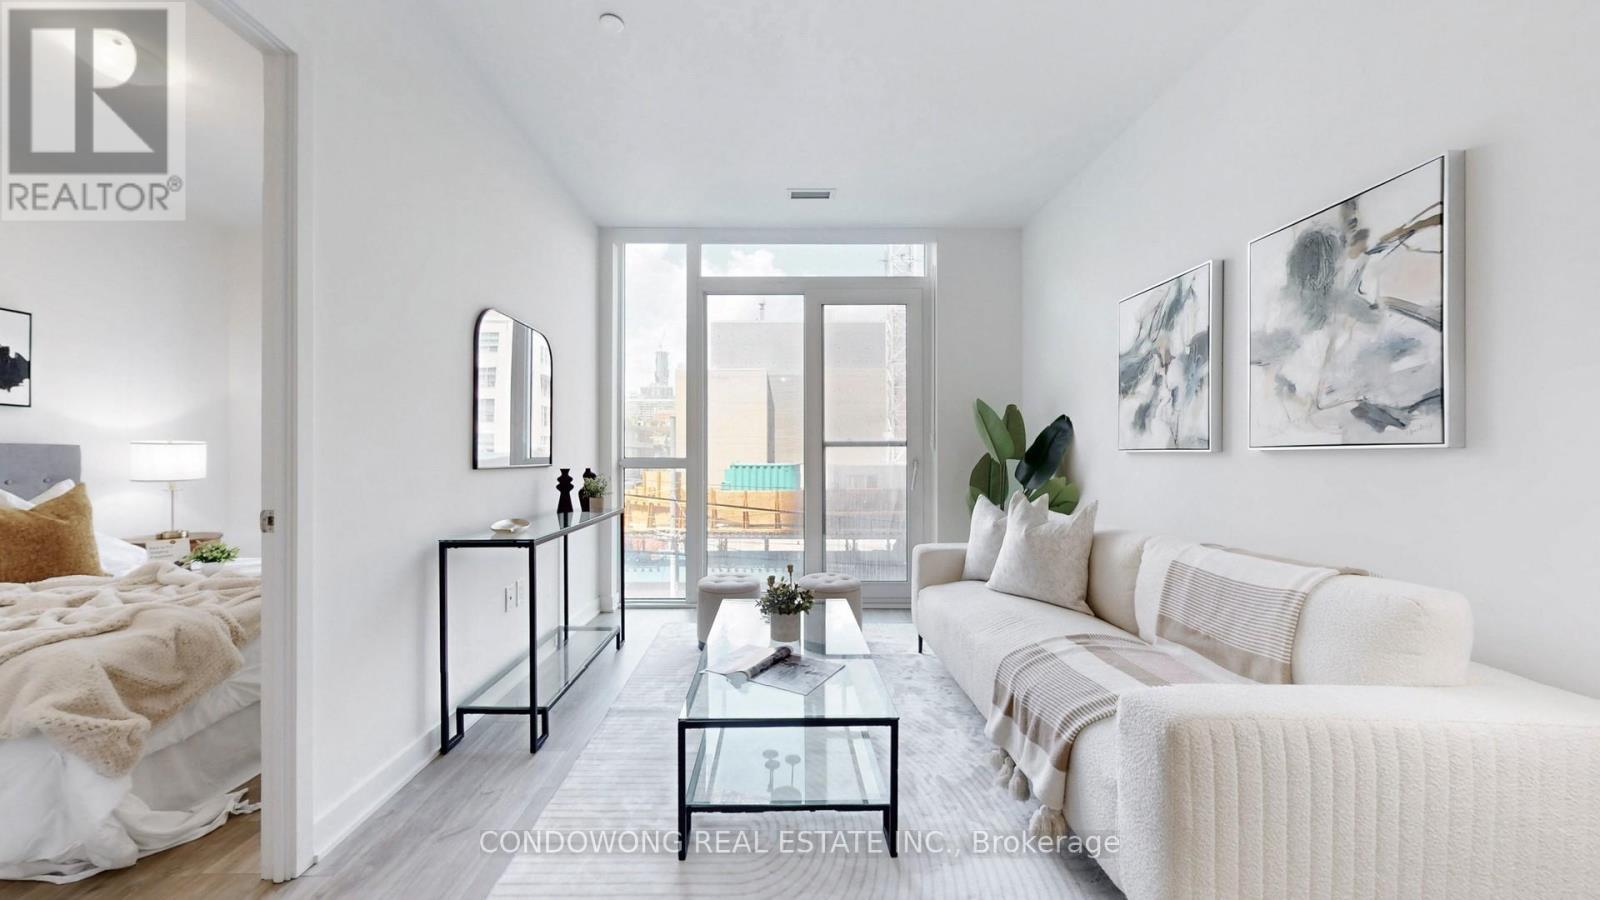
THE SMARTEST 2-BED / 2-BATH HACK IN DOWNTOWN TORONTO! Let's do a 30-second real estate math lesson: standard 2-Bedroom, 2-Bathroom condos at 88 Queen are currently asking $3,200 to $3,300/month. Suite 1915 gives you a true 2-Bedroom, 2-Full-Bathroom lifestyle at $2,500/month-putting $700/month ($8,400/year!) right back in your pocket without sacrificing privacy or luxury!How does this layout pull it off? Welcome to the coveted Model B3 on the 19th floor, offering 716 Sq. Ft. of total living space (623 SF interior + an oversized 93 SF full-width balcony spanning both the living room and primary suite). Unlike typical "dens" that are just an open nook in a hallway, this 8'5" x 7'4" 2nd bedroom/den is FULLY ENCLOSED WITH A PROPER PRIVACY DOOR at the quiet south wing-literally two steps across from its own full 3-piece glass-shower bathroom. Whether you are splitting rent with a roommate, hosting overnight guests, or running a private executive home office, it delivers genuine 2-bedroom functionality.Meanwhile, the Primary Suite (12'2" x 8'3") sits at the opposite north wing with floor-to-ceiling windows, a walk-through dressing closet, and its own private 4-piece soaking-tub ensuite. Translation: ZERO shared bedroom walls, zero morning bathroom traffic jams, and guests never have to walk through your bedroom to use the washroom! The chef's kitchen boasts sleek quartz countertops, soft-close cabinetry, integrated designer appliances, and a rare full-height pantry.Live like you're at a 5-star resort: 24/7 concierge, sky-high outdoor infinity pool w/ cabanas, jacuzzi, pro gym, aerial yoga studio, movie theatre, co-working spaces & fireplace BBQ terrace. 100 Transit Score: 3-min walk to Queen Subway & PATH, 7 mins to Financial District, and steps to St. Michael's Hospital, TMU, U of T & Eaton Centre! (id:60164)
| Room | Level | Dimensions |
|---|---|---|
| Living room | Flat | 5.99 x 2.92 meters |
| Dining room | Flat | 5.99 x 2.92 meters |
| Kitchen | Flat | 5.99 x 2.92 meters |
| Primary Bedroom | Flat | 3.7 x 2.51 meters |
| Bedroom 2 | Flat | 2.56 x 2.23 meters |
Is there air conditioning?+
Yes — central air conditioning cooling is in place.
What's the parking situation?+
This property includes 0 spaces — Garage, Underground.
Who is 1915 - 88 QUEEN STREET E best suited for?+
With 2 bedrooms and 3 bathrooms, this is ideal for a couple, a small family, or as a low-maintenance rental.
How is the home heated? Is it efficient?+
Heating is heat pump, other. Ask for past utility bills to understand real heating costs.
What's included in the rent?+
The listing doesn't specify what's included. Always confirm with the landlord which utilities (heat, hydro, water, internet) are covered vs. paid separately — this can add hundreds per month.
Does it have a basement, and is it finished?+
The listing describes the basement as: None. Confirm the finishing status during a showing — it affects both livable space and resale value.
Ask About This Property
Nearby Places
Searching nearby places…
Similar listings
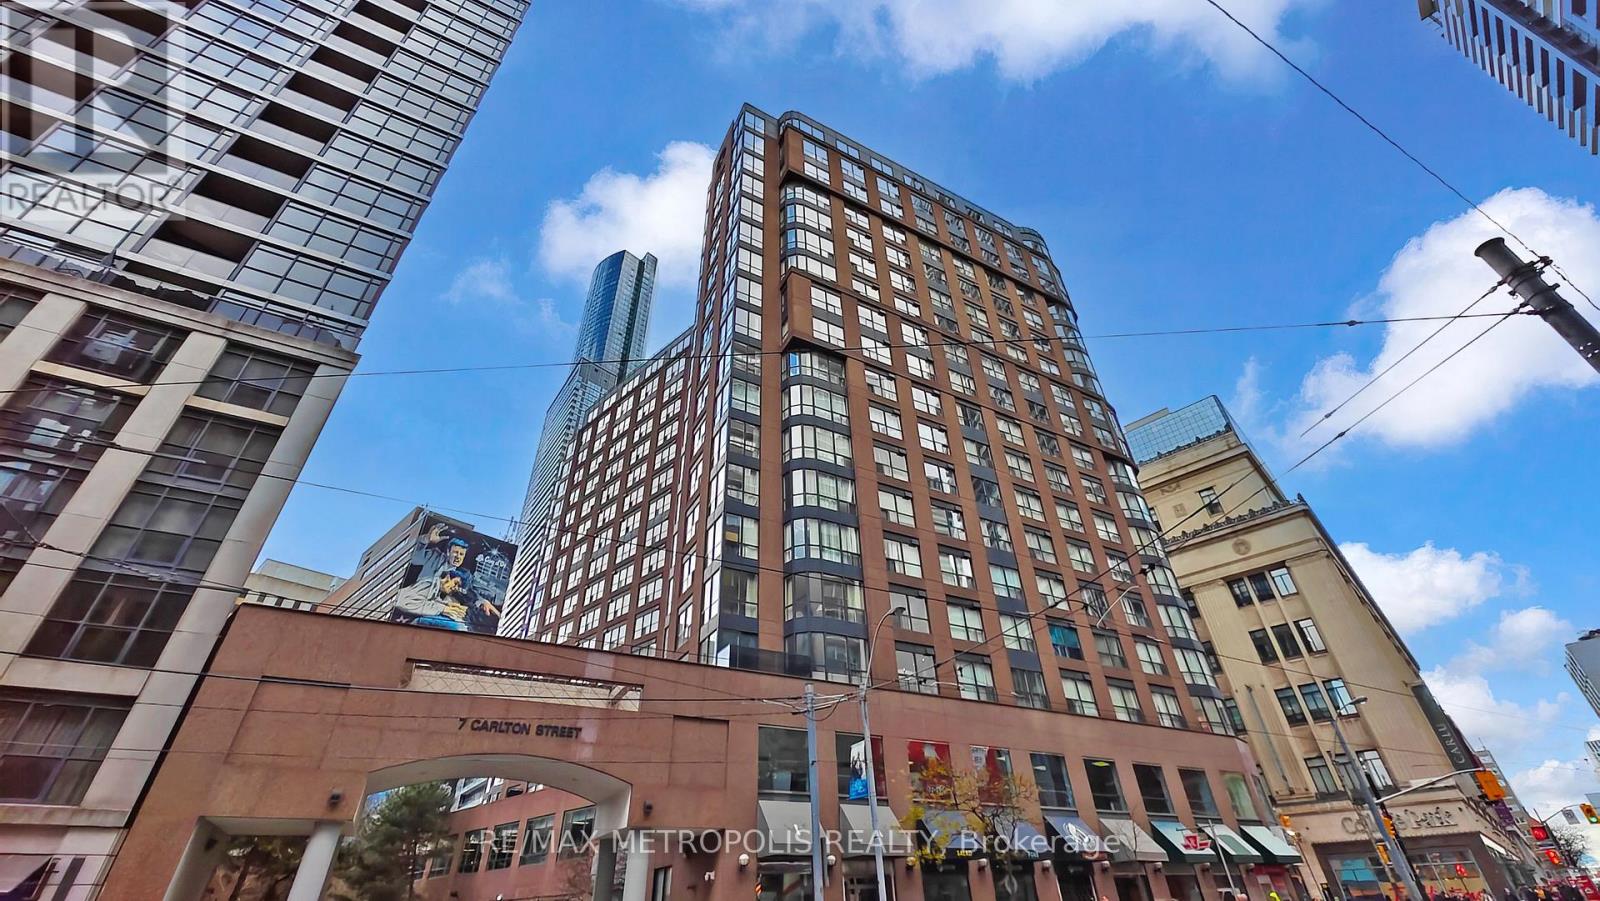 For Rent15 days9
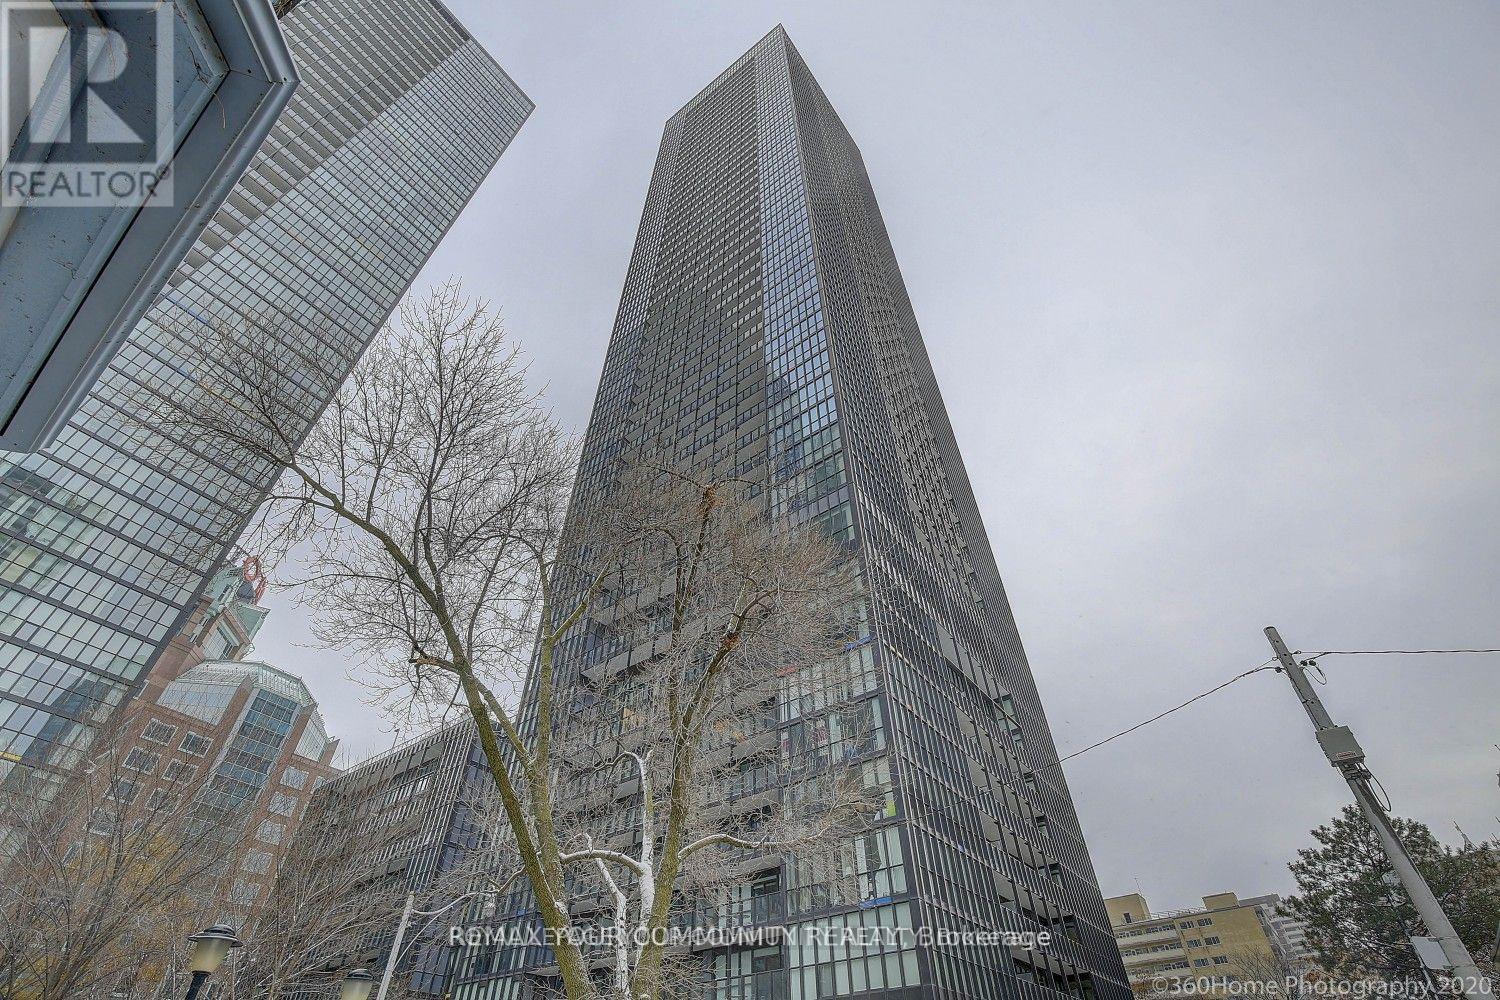 For Rent62 days25
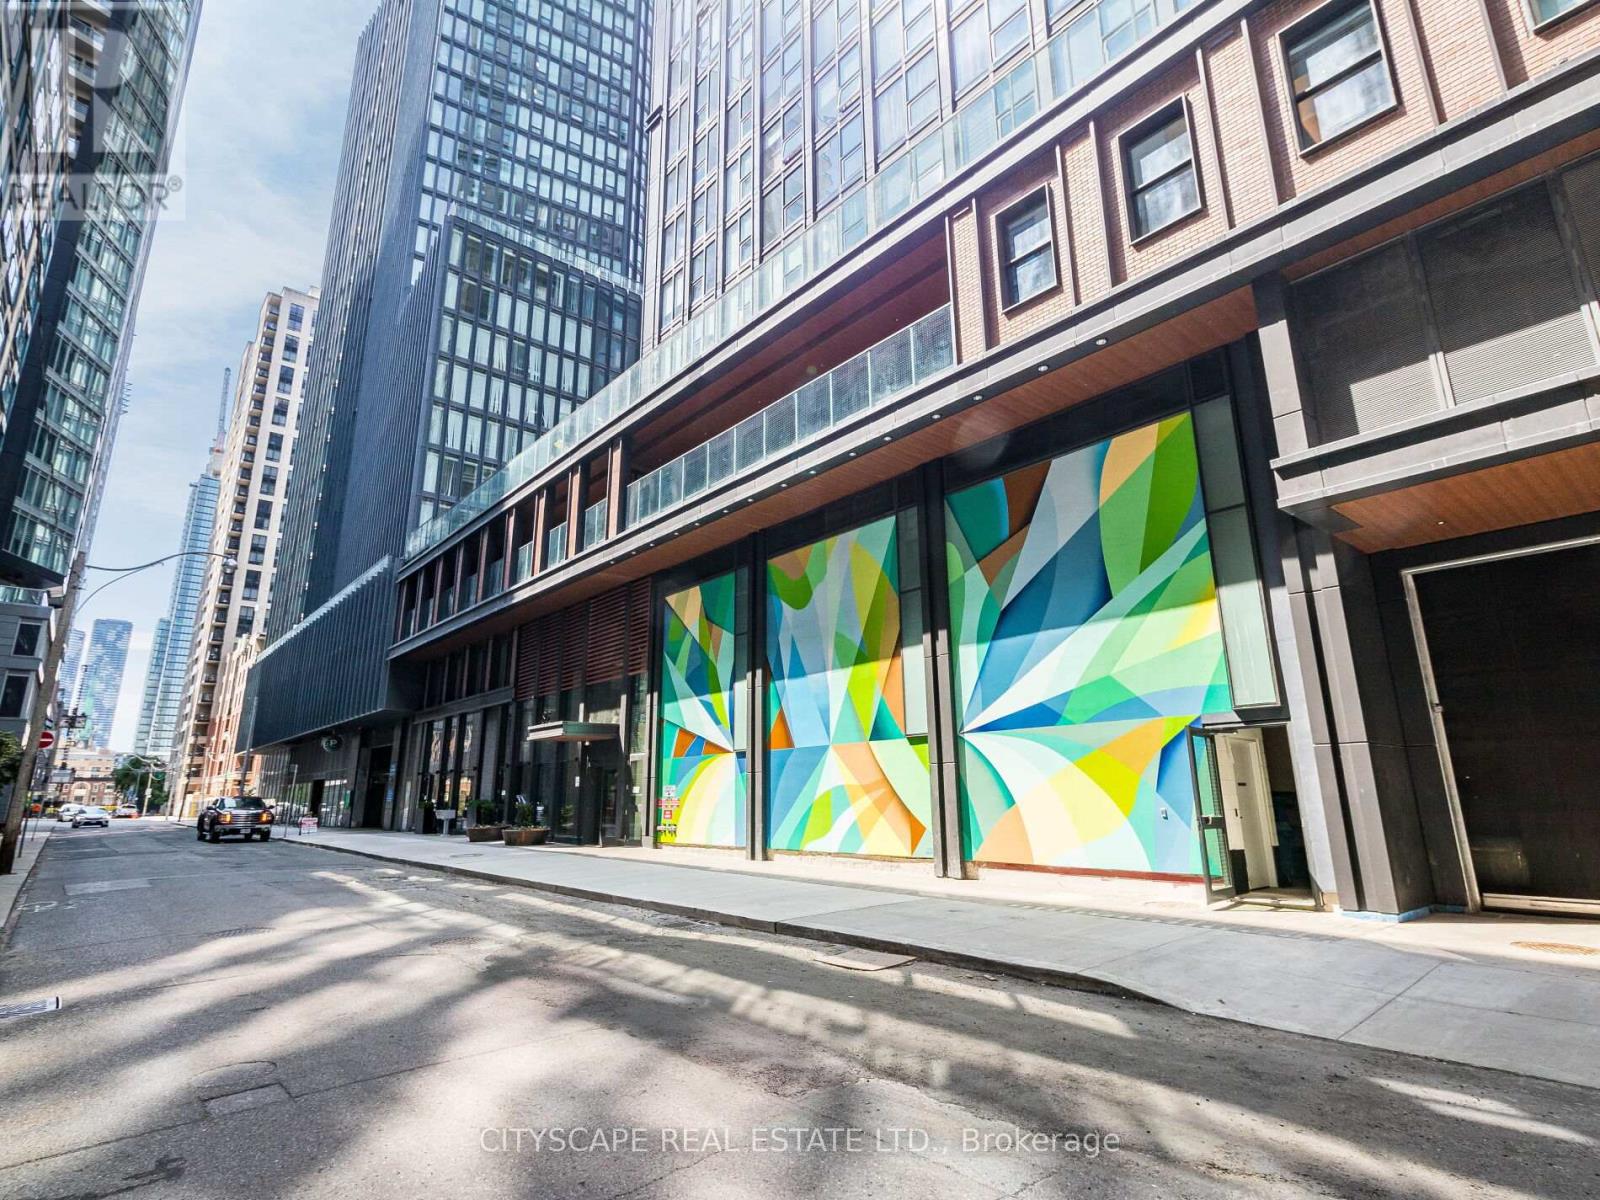 For Rent41 days32
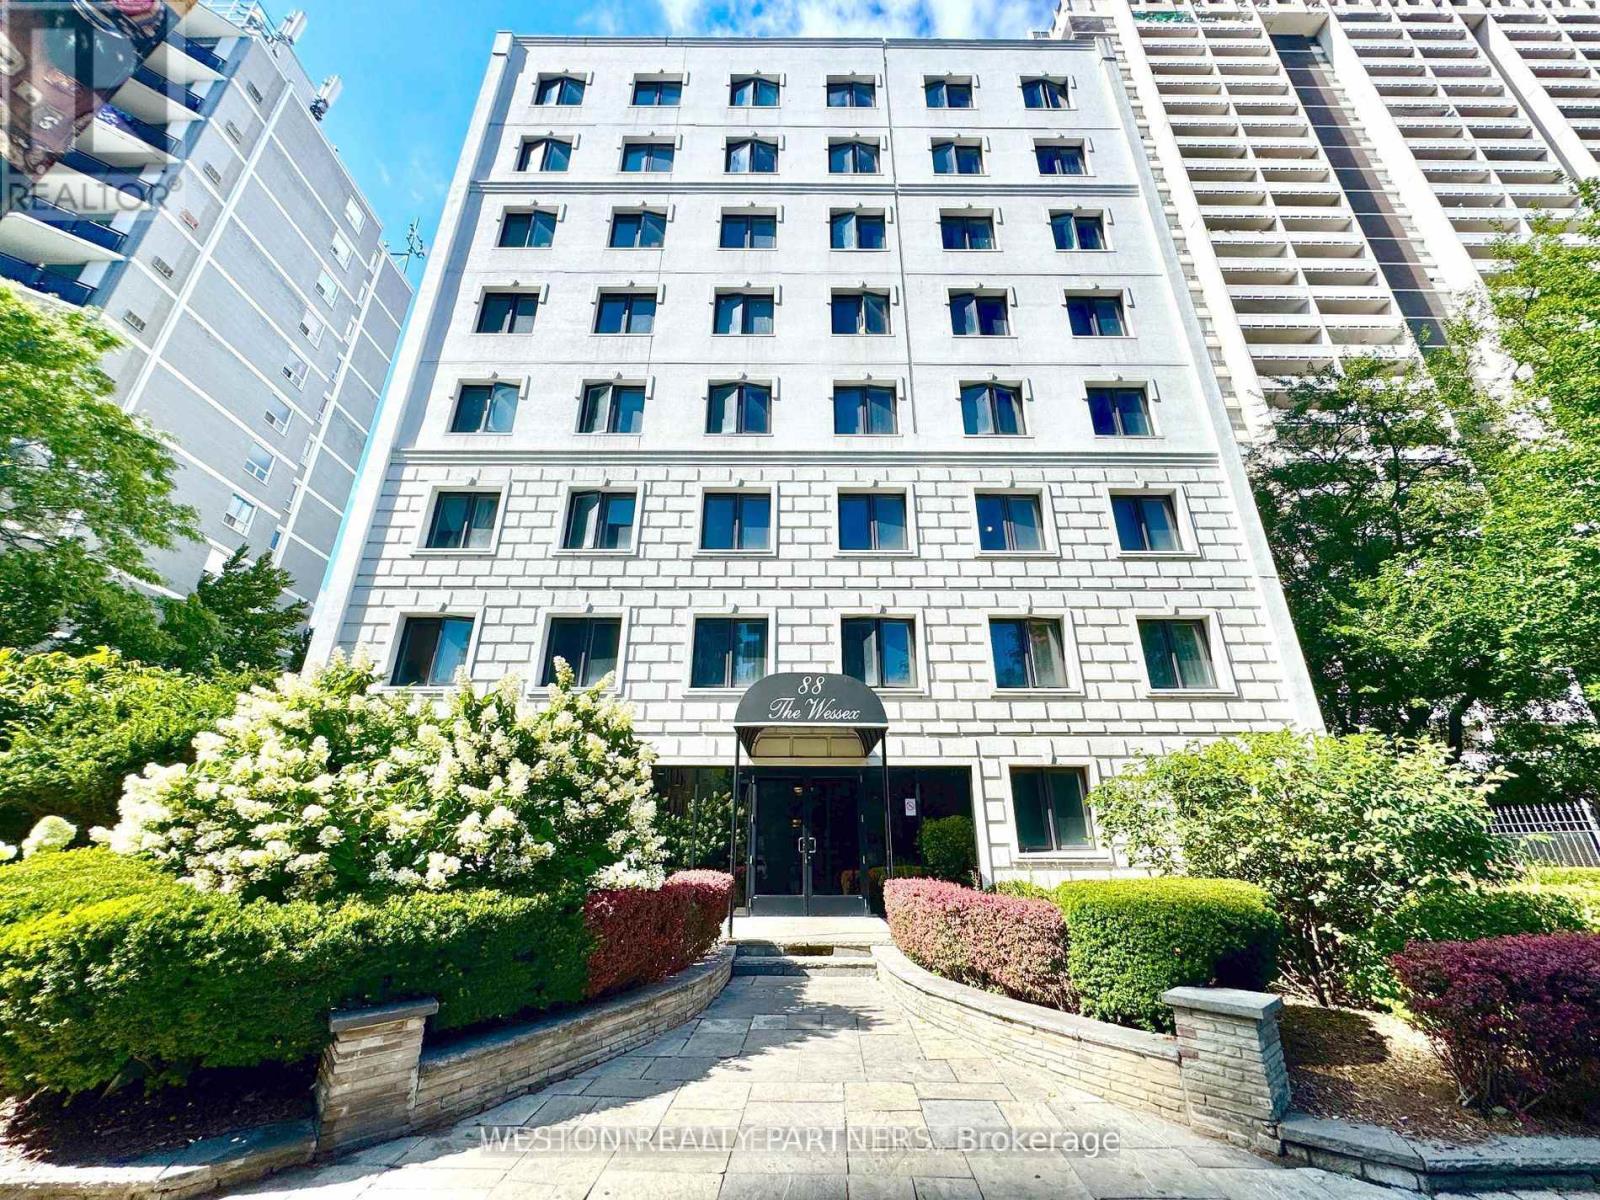 For Rent38 days7

The listing data above is provided under copyright by the Canadian Real Estate Association. While the information is considered reliable, its accuracy is not guaranteed by the Canadian Real Estate Association or getsetsold.ca. Neither getsetsold.ca nor its affiliates make any representations or warranties, express or implied, regarding the accuracy or completeness of the information presented here.